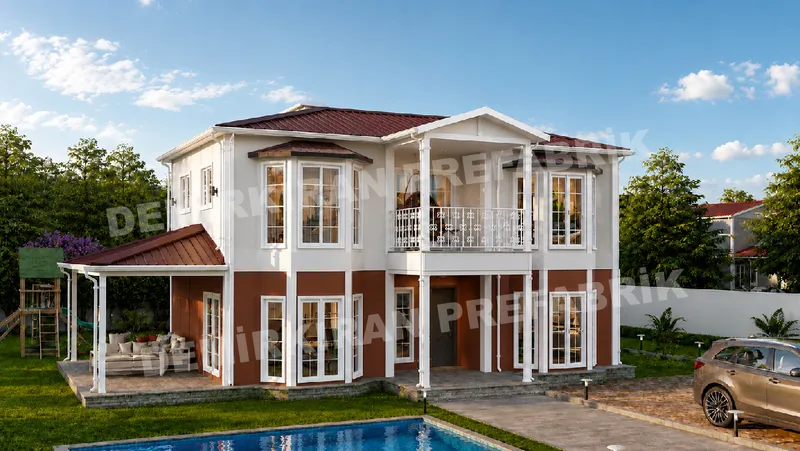
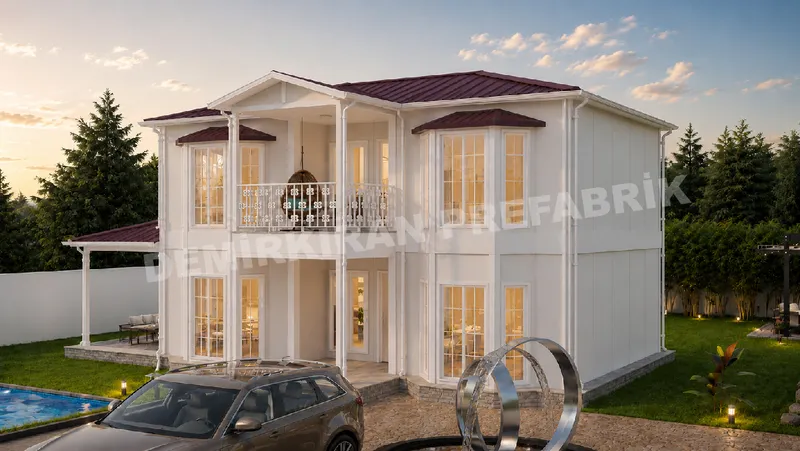
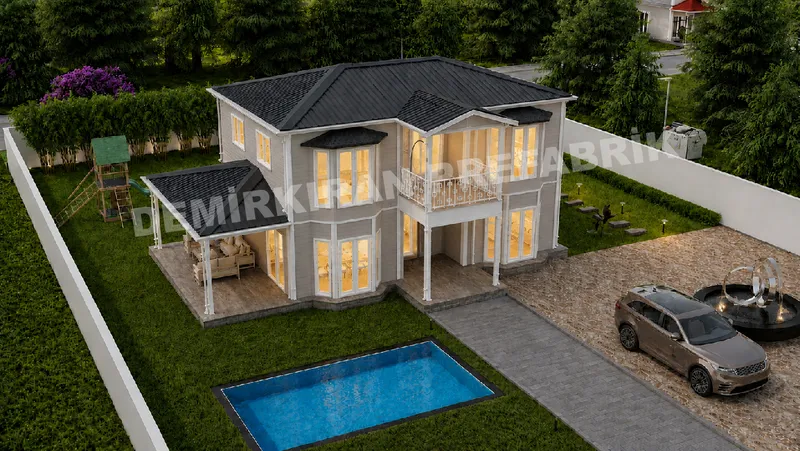
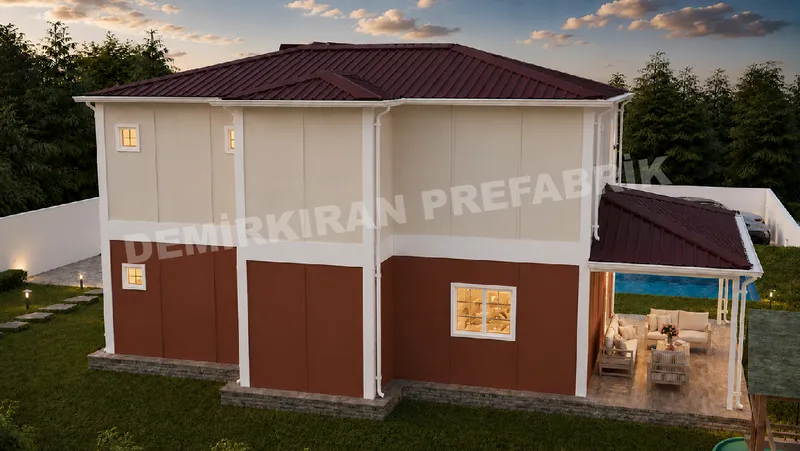
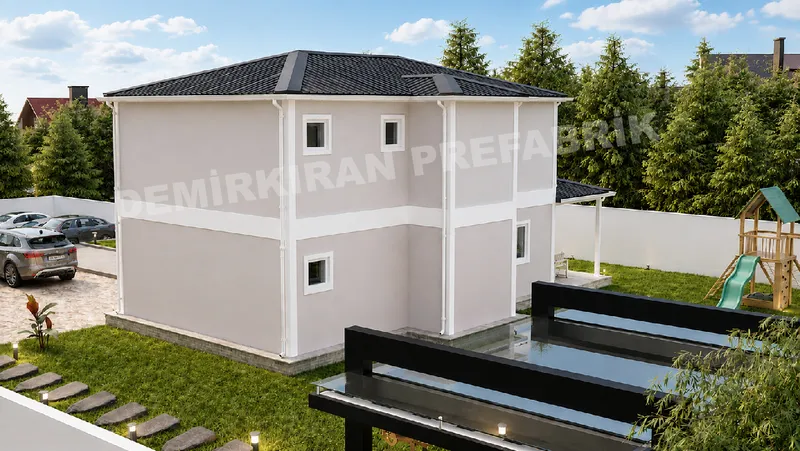
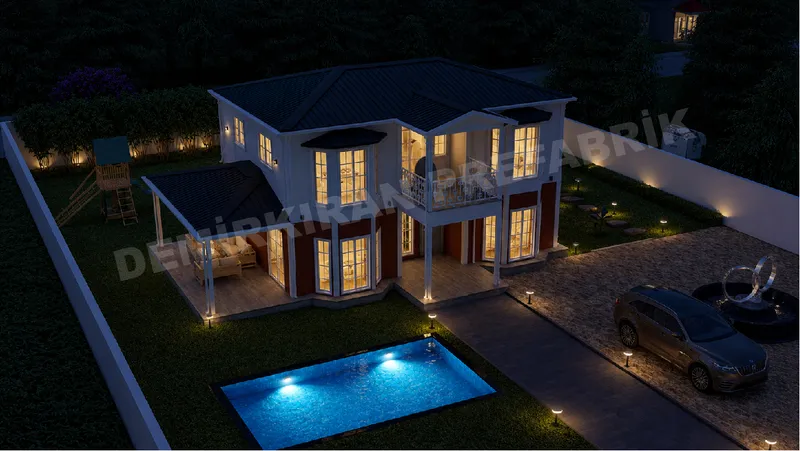
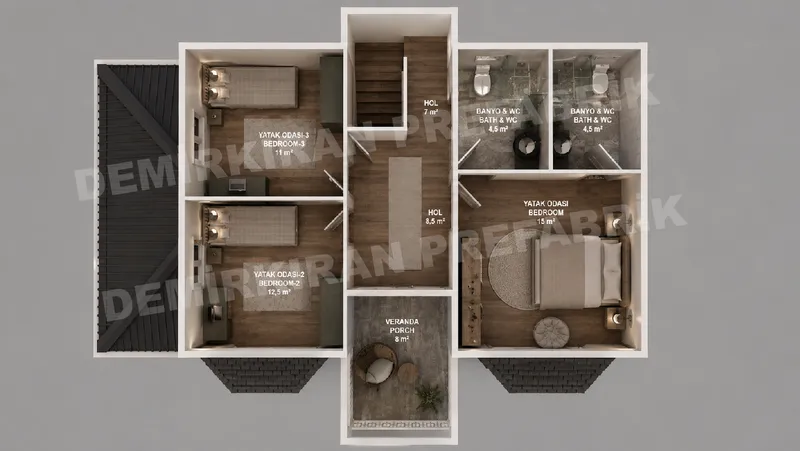
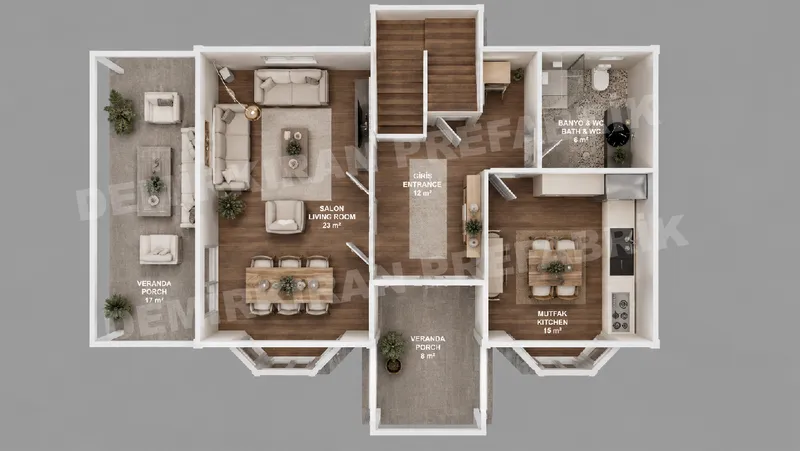
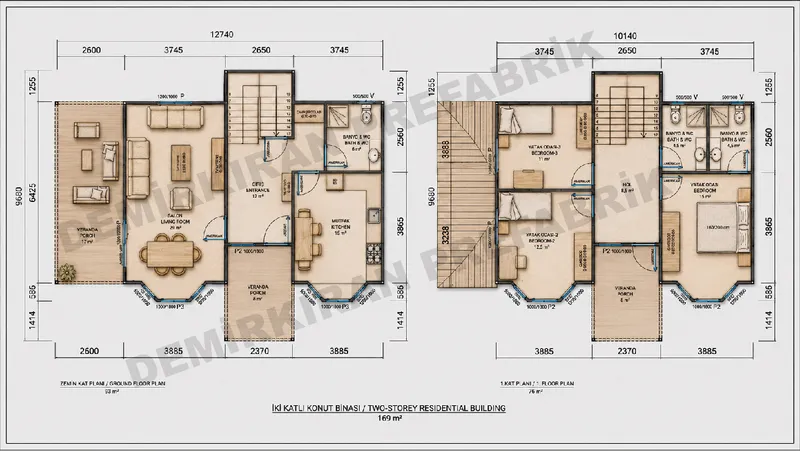
169 m² gross floor area, 3+1 two-storey prefab home. A comfortable turnkey solution for families, with generous space, modern architecture and a durable structure.
This 3+1 two-storey prefab home with 169 m² gross floor area provides spacious, comfortable living on two levels. Its durable steel structure, thermal and sound insulation panels and modern layout make it an ideal choice for families.
It offers a quick, turnkey solution for permanent housing. The gallery includes exterior and interior views and the architectural floor plan.
Contact us on WhatsApp or by phone for a precise quote for this model and a free site visit.

 Türkçe
 English
 Български
 Ελληνικά
 Deutsch
 Français
 Español
 Italiano
 Português
 Nederlands
 Română
 Shqip
Shqip Srpski
 Hrvatski
 Bosanski
 Македонски
 Slovenščina
 Magyar
 Polski
 Čeština
 Slovenčina
 Українська
 Русский
 Svenska